
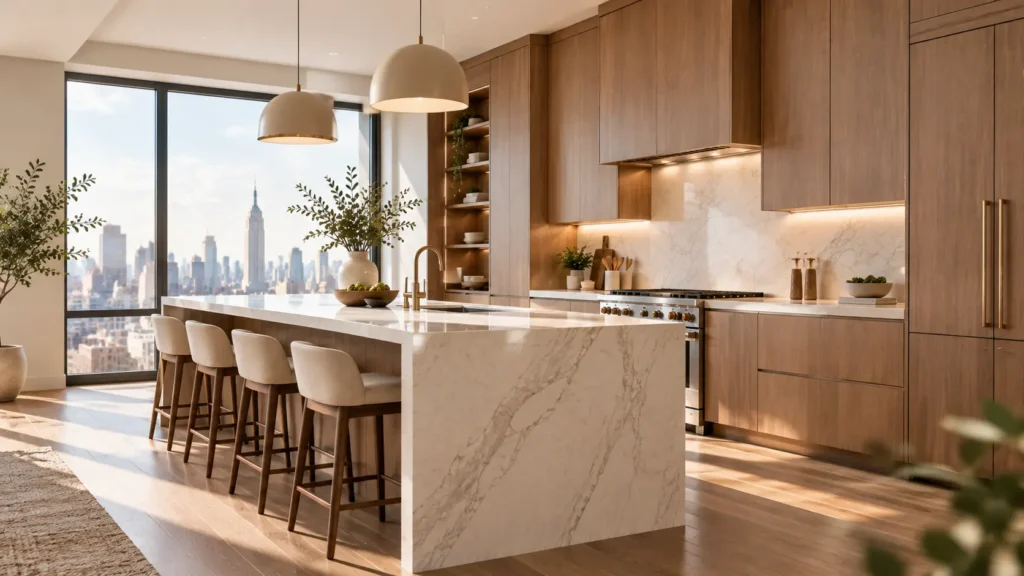
A client called us two weeks before her move-in date.
She’d hired a contractor six months earlier who seemed professional, had a website, and gave her a competitive quote. The kitchen was supposed to be done. Instead, she was looking at cabinets that didn’t reach the ceiling, gaps on both sides where the wall wasn’t exactly 36 inches, and drawers that caught on each other because nobody had measured the door swing against the refrigerator handle.
She asked us if we could fix it. We had to tell her the truth: some of it, yes. The rest would need to come out and start over.
That story isn’t unusual. Versions of it happen in New York apartments every month, not because homeowners didn’t care, but because nobody told them what custom cabinet installation in NYC actually involves before the contract was signed.
This guide does that. Whether you’re planning a kitchen, a bathroom, a home office, or a library wall, here’s everything you need to know before a single measurement is taken.
The Part Nobody Warns You About Upfront
Here’s what separates a New York cabinet renovation from anywhere else: the building.
Most renovation guides talk about cabinets. They discuss styles, materials, and finishes. What they skip is 60% of the process that happens before a cabinet touches a wall, the part that’s specific to living and working in New York City.
Before your renovation even begins, you’re typically navigating:
- Co-op and condo board approvals: Any work touching plumbing, gas, or electrical needs a formal alteration agreement, and contractor insurance on file with your building before work can start
- Elevator logistics: Freight elevator dimensions in pre-war buildings often cap tall cabinet sizes; a floor-to-ceiling run that’s 9 feet tall can’t travel in a car that’s 6 feet 8 inches
- DOB permit requirements: Wall penetrations, plumbing relocation, or gas line work require Department of Buildings filings that add 1 to 2 weeks to any project timeline
- Pre-war conditions: Walls that bow, floors that slope, ceilings that vary in height across the same room, plumbing stacks positioned 80 years before your kitchen was designed
If you’re planning a kitchen specifically, understanding what goes into that approval process is part of knowing how to find the right cabinetmaker in Brooklyn, one who handles that documentation for you rather than leaving it to you to figure out.”
None of these are dealbreakers. But every single one is expensive to discover on installation day rather than at the design stage. The contractor who gives you a low quote without asking about any of them is the one who calls you in week six with surprises
What the Process Actually Looks Like
The reason most cabinet renovations in NYC go sideways isn’t a bad product. It’s a broken process. So let’s walk through what a proper one looks like, from the first conversation to the day you stop noticing the cabinets because they work so well you forget about them.
The Conversation That Changes Everything
The first thing any quality cabinet company should do is visit your space. Not virtually. In person.
This isn’t just about measuring. It’s about understanding conditions that don’t show up in photos or floor plans: the wall that bows two inches in the middle, the floor that slopes toward the window, the original plumbing stack that sits exactly where your island was going to go.
At this stage, a good designer is asking about your life, not just your kitchen. How many people cook at the same time? Where do you actually keep things now, and what never has a home? Are you in this apartment for two years or twenty?
The answers to those questions shape the design more than any finish selection. For kitchen projects, we go deep on workflow. If you haven’t thought through the questions worth asking before you renovate, our 7-question kitchen renovation checklist is worth reading before your first consultation.
Design: Where Custom Earns Its Name
Once the space is understood, the design begins. This is where the word “custom” actually means something.
A stock cabinet company takes your dimensions and finds the closest standard size. A custom company designs to your actual dimensions, which means a 43-inch wall gets a 43-inch cabinet, not a 36-inch cabinet with a 7-inch filler strip beside it.
The design stage covers:
- Layout and configuration: where every cabinet goes, how drawers and doors interact, what storage lives where
- Material selection: wood species chosen for the specific space and its light conditions. The wood choice guide for NYC kitchens goes deep on this if you’re deciding between white oak, walnut, maple, or MDF
- Interior storage systems: pull-out pantries, deep drawer organizers, cable management channels for home office builds, integrated lighting
- Board approval documentation for co-op and condo projects; this stage produces the drawings and contractor insurance package needed before work can legally begin
Production: The Stage Most Homeowners Underestimate
After design approval comes the stage that takes the longest and gets the least attention: building the cabinets.
For fully custom work, this is 4 to 12 weeks in a workshop, not a warehouse. Every cabinet is built to the approved specifications. Dovetail drawer joints. Full-extension soft-close slides. Precisely fitted door frames. This is also the stage where the difference between a $400-per-linear-foot quote and a $1,200-per-linear-foot quote becomes visible; you just can’t see it until years later, when one kitchen starts showing stress lines and the other still closes the same way it did on day one.
This is also the best time to initiate board approvals, if your building requires them. Starting that paperwork while cabinets are in production rather than after saves 2 to 3 weeks on most NYC projects.
Installation: More Than Hanging Cabinets
Installation day is not the finish line. It’s the test.
In a New York apartment, professional custom cabinet installation means working around conditions that most installations outside this city never encounter. Walls that aren’t plumb get scribed; the cabinet edge follows the exact profile of the wall, so there’s no visible gap. Floors that slope get shimmed; base cabinets are leveled precisely because the stone countertop that follows requires a perfectly flat surface. Elevator dimensions dictate how pieces arrive on the floor.
On-site installation typically takes:
- 1 day for a bathroom vanity
- 2 to 3 days for a standard kitchen
- 3 to 5 days for a full kitchen or large entertainment wall
- 5 to 10 days for a luxury gut renovation with custom millwork throughout
And it doesn’t end when the last cabinet is hung. A proper post-installation process includes door and drawer adjustment after the cabinets have settled, touch-ups on any finish affected during install, and a punch list walkthrough before sign-off.
At this point in the process, the right team makes all the difference. Contact YD Woodwork for a free consultation. We handle design, production, and installation in-house so nothing gets lost between stages.

How Long Does It Actually Take?
This is the question that causes the most conflict between homeowners and contractors in NYC because the honest answer is almost always longer than the optimistic one.
Here’s the real timeline for different project types:
| Project Type | Design | Production | Board Approval | Installation | Total |
| Bathroom vanity | 1 week | 3–4 weeks | 0–1 week | 1 day | 4–6 weeks |
| Kitchen (mid-range) | 1–2 weeks | 4–6 weeks | 1–2 weeks | 2–3 days | 6–10 weeks |
| Kitchen (luxury gut) | 2–3 weeks | 8–12 weeks | 2–3 weeks | 5–10 days | 12–18 weeks |
| Home office built-ins | 1 week | 3–5 weeks | 0–1 week | 1–2 days | 4–8 weeks |
| Library or bookcase wall | 1–2 weeks | 4–6 weeks | 0–1 week | 1–2 days | 5–9 weeks |
| Entertainment center | 1–2 weeks | 4–6 weeks | 0–1 week | 1–3 days | 5–9 weeks |
The column that surprises most people is board approval. In a co-op or condo, the process of submitting drawings, waiting for board review, and receiving written approval can add 2 to 4 weeks to a project, and no installation can begin without it. Starting that process while cabinets are in production is the single most effective way to keep a NYC renovation on schedule.
What It Costs And What You’re Actually Paying For
Cabinet costs in New York break into two parts: the cabinet itself and the installation.
Cabinet cost by type:
- Stock options: 100–300 per linear foot installed
- Semi-custom: 200–600 per linear foot
- Fully custom millwork: 500–1,800+ per linear foot
Installation labor in NYC: 100–400 per linear foot, reflecting the access complexity, skill level, and logistics specific to this city.
But the number on a quote doesn’t tell you what you’re getting. Two quotes for $800 per linear foot can produce completely different kitchens because one is built from solid hardwood with full-extension soft-close hardware and dovetail joints, and the other is particleboard with standard slides and a price padded by markup.
The question to ask every contractor isn’t “How much?” It’s “What am I getting for that?” If you want to understand the real cost breakdown before you start comparing quotes, our kitchen cabinet cost guide for NYC breaks it down room by room and tier by tier.
What Custom Cabinet Installation Looks Like in Each Room
Every room has its own installation logic. Here’s what to know before you start planning each one.
Kitchens
The kitchen is the most complex cabinet installation in any home because it coordinates with plumbing, electrical, gas, appliances, and countertop fabrication all at once.
The most critical sequence to understand: countertop fabrication cannot begin until base cabinets are installed and perfectly leveled. Stone fabricators visit after installation to take exact templates. Build that into your timeline from day one, because the 7 to 14 days for stone fabrication can’t be shortened, and it can’t start until the cabinets are done.
For custom kitchen cabinets in NYC, the style decisions that feel personal—door profile, finish, and hardware—are actually the last, not the first. Layout and storage come before aesthetics every time.
Bathrooms
Bathroom vanity installation is plumbing-dependent in a way kitchen cabinets aren’t. The drain position, supply line locations, and the exact wall profile all determine which vanity dimensions are possible, and in older NYC buildings, these positions are rarely where a standard vanity expects them.
This is why custom bathroom vanities almost always make more sense in pre-war apartments than stock options pulled from a showroom floor. The vanity has to fit the plumbing, not the other way around.
Home Offices
Home office built-ins have one installation consideration that most guides completely skip: cable management infrastructure has to go in before the cabinet run is closed.
Conduit routing, outlet positioning, and cable channel planning are installation-stage decisions. Once the cabinets are built and installed, retrofitting cable management means either surface-mounted channels that look exactly like what they are or opening the cabinet structure back up. Plan it. We’ve written a full home office cabinet guide covering exactly how to think through this.
Library Walls and Entertainment Centers
Floor-to-ceiling bookcase and entertainment center installation in pre-war NYC buildings requires specific attention to two things: ceiling height variation across the room (common in older buildings) and the structural integrity of the wall that’s receiving the unit.
A well-designed library wall in a Brooklyn brownstone or Manhattan co-op doesn’t just store books. It transforms how the entire room feels. If you’re thinking through the decision between a floor-to-ceiling vs. wall-to-wall configuration or planning what kind of built-in TV unit works for your space, both are worth understanding before your first design conversation.
The One Question That Predicts Whether Your Renovation Will Go Well
After 30 years of doing this, there’s one question that tells us almost everything we need to know about whether a project will go smoothly.
It’s not about budget. It’s not about the timeline.
It’s: does the company you’re hiring do the design, the building, and the installation themselves, or does any one of those stages go to someone else?
When a cabinet company designs in one place, manufactures in another, and subcontracts installation to a third party, three things happen: the design intent erodes between stages, accountability becomes unclear when something goes wrong, and the team installing your cabinets has never seen the design drawings.
When one team owns every stage, which is how YD Woodwork has worked for over 30 years, the cabinet that was designed for your specific wall is built for your specific wall and installed by the people who built it. What you approved in a consultation is what shows up on installation day.
That through-line is what makes the difference between a kitchen renovation you’ll still love in 2035 and one you start planning to redo by 2028.
If you want a complete framework for evaluating and hiring the right company, our guide to finding the best cabinet maker in Brooklyn covers every question worth asking before you sign anything.
Ready to start? YD Woodwork handles everything in-house, from first measurement to final punch list. Contact us for a free, no-obligation consultation and let’s talk through what your project actually needs.
FAQs
Q1: How long does custom cabinet installation take in NYC?
The timeline varies by project type. A bathroom vanity takes 4 to 6 weeks from design to installation. A mid-range kitchen renovation takes 6 to 10 weeks. A full luxury kitchen gut renovation with custom millwork can take 12 to 18 weeks. The most common source of delays in NYC is co-op and condo board approval; starting that process simultaneously with the design phase saves 2 to 3 weeks on most projects.
Q2: How much does custom cabinet installation cost in NYC in 2026?
Stock cabinets run $100 to $300 per linear foot installed. Semi-custom ranges from $200 to $600 per linear foot. Fully custom millwork runs $500 to $1,800 or more per linear foot. Complete project costs range from $2,500 for a basic bathroom vanity to $180,000 or more for a full luxury kitchen renovation. Installation labor in NYC adds $100 to $400 per linear foot on top of cabinet costs.
Q3: Are custom cabinets worth it?
For most NYC apartments, yes. Stock cabinets rarely fit pre-war walls and non-standard layouts without expensive workarounds. Custom cabinets are built to your exact dimensions, last 25 to 30 years, and add real resale value. The upfront cost is higher, but the long-term math almost always favors custom
Q4: What is the difference between custom and stock cabinets for NYC apartments? Stock cabinets come in fixed widths and are pulled from warehouse inventory. Custom cabinets are built to your exact wall dimensions with no size limitations. In NYC, where walls bow, floors slope, and layouts rarely match standard dimensions, custom cabinets eliminate the filler panels, awkward gaps, and visual compromises that stock cabinets always require in non-standard spaces.
Q5: What should I look for when hiring a custom cabinet company in NYC?
Look for a company that handles design, production, and installation in-house. Ask for completed projects in buildings similar to yours. Confirm they handle board approval documentation and DOB filing requirements. Get a written timeline with production milestones, not a vague range. Verify the warranty covers both materials and workmanship for at least five years.
Q6: What rooms can custom cabinets be installed in in an NYC apartment?
You can install custom cabinets in any room: kitchens, bathrooms, home offices, library walls, entertainment centers, closets, and commercial spaces. Each room has its own installation logic: kitchens coordinate with plumbing and appliances, home office builds require cable-management infrastructure planned before the cabinet run is closed, and library walls require attention to ceiling-height variation and wall structural capacity.


