
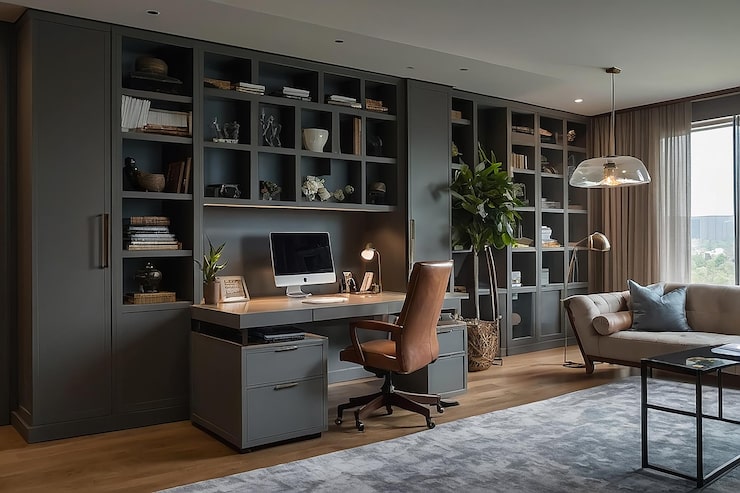
Most comparisons between custom cabinetry and flat-pack furniture skip the one problem that matters most in New York: your apartment probably doesn’t have a single truly built-in office cabinet in Brooklyn with a right wall, level floor, or standard-width alcove. That single fact decides more of this decision than price does.
If you’re weighing custom home office cabinets in New York against an IKEA setup, the honest answer isn’t “custom always wins”; it depends on your building, your lease, and how long you’re actually staying put. Here’s what each option gets right, where it breaks down, and the one step almost every guide on this topic skips.
Where IKEA Home Office Storage Works and Where It Doesn’t
IKEA’s modular systems are solid products. They’re affordable, widely available, and reasonably well-engineered for standard rooms. A full IKEA home office setup desk, storage, and shelving typically runs $800 to $2,500 before assembly.
The trouble isn’t the furniture. It’s what most NYC apartments actually look like.
What IKEA’s modular sizing assumes:
- Square walls at a consistent width
- Ceiling heights that match a standard unit stack
- Level floors that don’t need shimming
- Enough clearance that units fit without leftover gaps
What most NYC apartments actually have:
- Pre-war walls that bow slightly at the center or taper toward the corners
- Ceiling height that can vary across a single room
- Older hardwood floors that slope, particularly in walk-ups and brownstones
- Radiator covers, closets, or alcoves that eat into usable wall space
Put standard modular furniture into a non-standard room, and you get the same result every time: visible gaps, filler panels, units that don’t sit flush, and storage that doesn’t use the space it was supposed to use. It’s a workaround, and it usually looks like one within a year.
What Custom Cabinetry Actually Delivers
Custom home office cabinetry starts from the opposite assumption: your room’s exact dimensions are the design brief, not an obstacle to plan around.
At YD Woodwork, before anything is built, a fabricator measures the wall’s actual bow, the floor’s slope, outlet positions, and any radiator or alcove clearance. The cabinet is then built to that specific room, not to a catalog size.
In practice, that typically means
- Floor-to-ceiling storage that uses the full vertical space instead of stopping short of it
- A desk surface sized to your actual depth and width needs, not a fixed 24 inches
- Closed cabinet storage that keeps files and equipment out of video-call view
- Cable routing built into the cabinet structure instead of a surface-mounted cable box
- A finish chosen to match your apartment’s existing trim and woodwork, not “whatever came in the box”
This is the difference between storage that was installed and storage that was designed for the room it’s in.
Before You Commit: Check Your Lease or Co-op Bylaws First
This is the step most comparisons skip, and it should come before you look at a single cabinet sample.
- If you rent: Permanent built-ins usually require landlord sign-off, and many leases prohibit structural alterations outright. Ask in writing before you get a quote; some landlords will approve built-ins if you agree to restore the wall at move-out; others won’t consider it at all.
- If you own a co-op or condo: Most buildings require board approval for any work that involves altering walls, electrical routing, or attaching permanent fixtures. This can add two to six weeks to your timeline depending on how often your board meets, and some buildings require a licensed contractor with proof of insurance before they’ll even review the application.
- If the work involves new electrical outlets or structural changes: NYC may require a permit through the Department of Buildings. A reputable custom cabinetry company should be able to tell you upfront whether your specific project triggers this; if they can’t answer that question, that’s worth noting.
IKEA sidesteps all of this because it’s freestanding furniture, not a permanent alteration. That’s a genuine point in its favor for renters or anyone who hasn’t cleared approval yet.

Real Cost Comparison
Sticker price alone is misleading in both directions. Here’s the fuller picture, including the costs that don’t show up on the box or the initial contractor quote.
| IKEA Setup | Custom Built-Ins | |
| Base cost | $800 – $2,500 | $4,000 – $12,000 installed |
| Professional assembly/install | $300 – $800 (most NYC apartments make DIY assembly impractical) | Included in installed price |
| Fitting workarounds (trim, fillers, shims) | $200 – $600 | Not applicable; built to exact measurements |
| Typical lifespan | 5 – 10 years | 25 – 30 years |
| Realistic total cost | $1,300 – $3,900 | $4,000 – $12,000 |
Custom costs roughly two to three times more upfront. Spread over its lifespan, a $6,000 custom install works out to about $200–$240 per year. A $2,000 IKEA setup replaced once over the same 25-year span (a reasonable assumption at a 7–10 year lifespan) costs closer to $400–$570 per year before counting the disruption of a second installation.
That said, this math only favors custom if you’re staying in the space long enough to use it. If you expect to move within three to five years, the upfront cost gap matters more than the long-run cost-per-year; IKEA or a mid-tier modular system may be the more rational choice.
On resale value: some industry sources report built-in storage adds a meaningful return at sale, but figures vary significantly by market, building type, and finish quality. Ask any contractor quoting you a return-on-investment number to show their source a specific percentage without a citation isn’t something to build a budget decision around.
Built-In Office Cabinets in Brooklyn: Why the Housing Stock Matters
Brooklyn’s older housing stock makes this decision more clear-cut in one direction. Brownstone apartments, converted pre-war units, and co-ops built in the 1920s and ’30s typically have original plaster walls (not drywall) and original hardwood floors that have settled unevenly over decades.
This is where working with a fabricator who knows Brooklyn’s older buildings matters. YD Woodwork’s approach to these conditions accounts for all of it during design: the base is scribed to the floor’s actual slope; the wall-mounted sections account for plaster depth and stud spacing; and the finish is chosen to sit alongside, not fight, the building’s original architectural detail.
In a brownstone specifically, built-in office cabinets in Brooklyn that are properly fitted tend to read as original to the room rather than added to it. That’s harder to achieve with modular furniture regardless of how it’s styled.
WFH Storage NYC: What Needs to Disappear, Not Just Fit
One question gets skipped constantly: what does this space need to hide, not just store?
In apartments where a home office shares square footage with a bedroom or living room, storage isn’t only about capacity; it’s about making the workday disappear at 6 p.m.
Practical WFH storage in NYC needs to account for the following:
- A monitor that doesn’t need to sit out during dinner
- Client files that shouldn’t be visible on a video call background
- Equipment cameras, lighting, and mics that don’t need to live on the desk permanently
- Personal items that belong in the room but not in the “office” part of it
Open shelving, IKEA’s default storage style, keeps everything visible all the time. Closed custom cabinetry lets the office close up behind cabinet doors when the workday ends, which matters more in a studio or one-bedroom than in a dedicated home office room.
Which One Actually Makes Sense for You
IKEA makes sense if:
- Your room has close-to-standard dimensions and a level floor
- You’re renting and haven’t cleared landlord approval for built-ins
- You need a working setup now while you plan something permanent
- You expect to move within the next few years
Custom cabinetry makes sense if:
- Your apartment has non-standard dimensions common in pre-war buildings and brownstones
- You’ve confirmed lease or co-op approval or ownership without board restrictions
- You’re working from home long-term in this specific space
- You want the storage to disappear from view when you’re not working fully
Neither answer is universally right. The apartment, the lease terms, and how long you’re staying decide it more than preference does.
If you’ve confirmed approval and want to see what a fitted design would actually look like in your space, YD Woodwork offers a free, no-obligation consultation to measure your room and walk through options before you commit to either direction.
FAQs
Q1: Are custom cabinets worth the money?
It depends on how long you’ll use the space and whether your room has non-standard dimensions. Custom cabinets cost more upfront than retail options but typically last 25–30 years versus 5–10 for modular furniture, which narrows the cost gap significantly over time. They’re most worth it for long-term homeowners in older or irregularly shaped rooms; less so if you’re likely to move within a few years.
Q2: How much do custom built-in cabinets cost?
Installed custom cabinetry typically runs $4,000 to $12,000, depending on size, materials, and complexity. A basic fitted unit sits at the lower end; a full wall system with integrated features and specialty finishes sits higher. Get a quote based on your actual room; broad ranges vary a lot by market and scope.
Q3: Do I need a permit for built-in cabinets?
Sometimes. Simple built-ins that don’t involve electrical work or structural changes usually don’t require a city permit, but adding outlets, moving wiring, or altering walls often does. Separately, renters typically need landlord approval and co-op/condo owners often need board sign-off; check both before requesting quotes, since this can add weeks to your timeline.
Q4: What is the difference between furniture and built-ins?
Furniture is freestanding and can be moved or taken with you; built-ins are permanently attached to the wall or floor and designed around your room’s exact measurements. Built-ins generally offer better use of space and a more finished look, but they’re a fixture of the property, not a portable asset a real consideration if you’re renting or plan to move.
Q5: How long does it take for custom cabinets to be made?
Most custom cabinet projects take four to eight weeks from design approval to completed installation. Simpler builds with standard materials land at the shorter end; full systems with specialty finishes or added features take longer. This timeline doesn’t include any landlord or co-op board approval time beforehand.


